
Essay
On the Weight of Materials
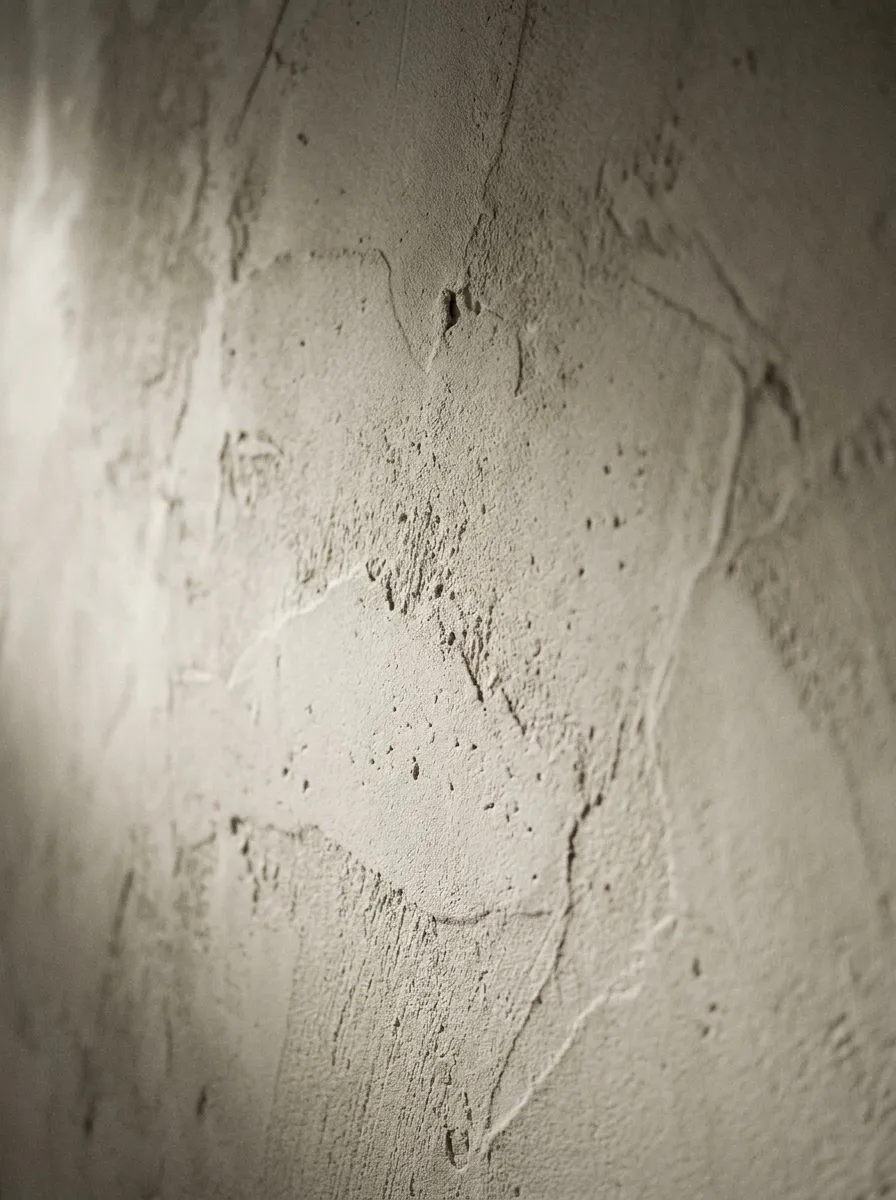
Some surfaces announce themselves through mass alone. A short note on choosing materials for how they feel to stand near, not only how they look in a photograph.
A studio for spaces that are edited rather than decorated — where every surface earns its place.
Nerith works from the premise that a room is finished when there is nothing left to remove.
Every project begins with the qualities that are hardest to draw: how a hallway holds morning light, the sound a room makes when it's empty, the temperature of a material under bare feet. These become the brief before any furniture is chosen.
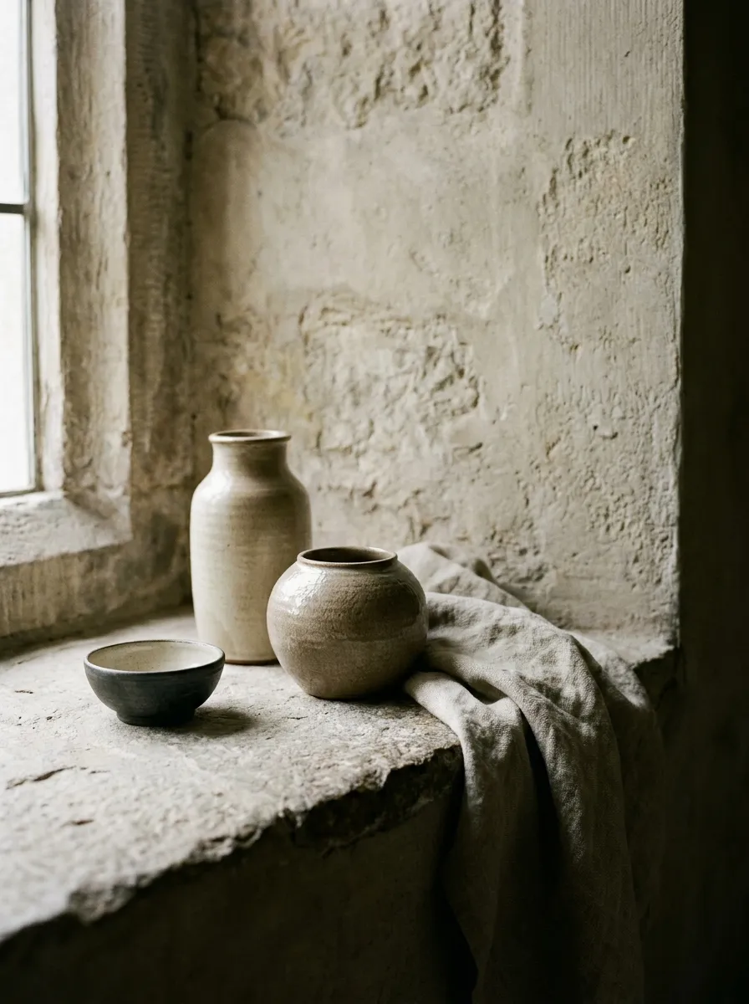
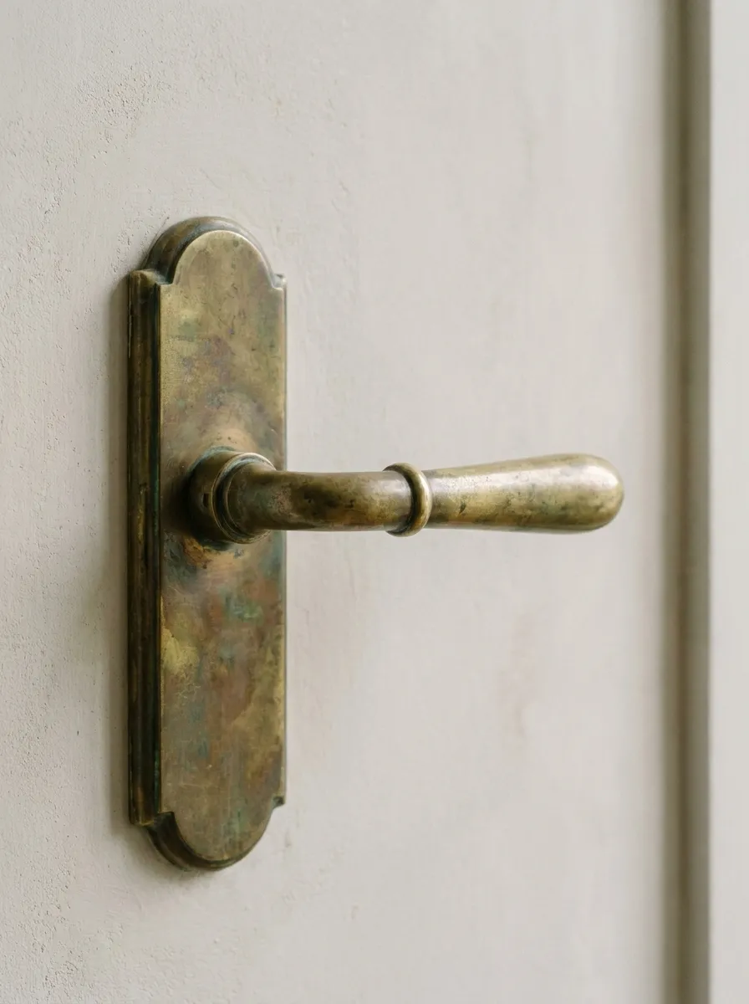
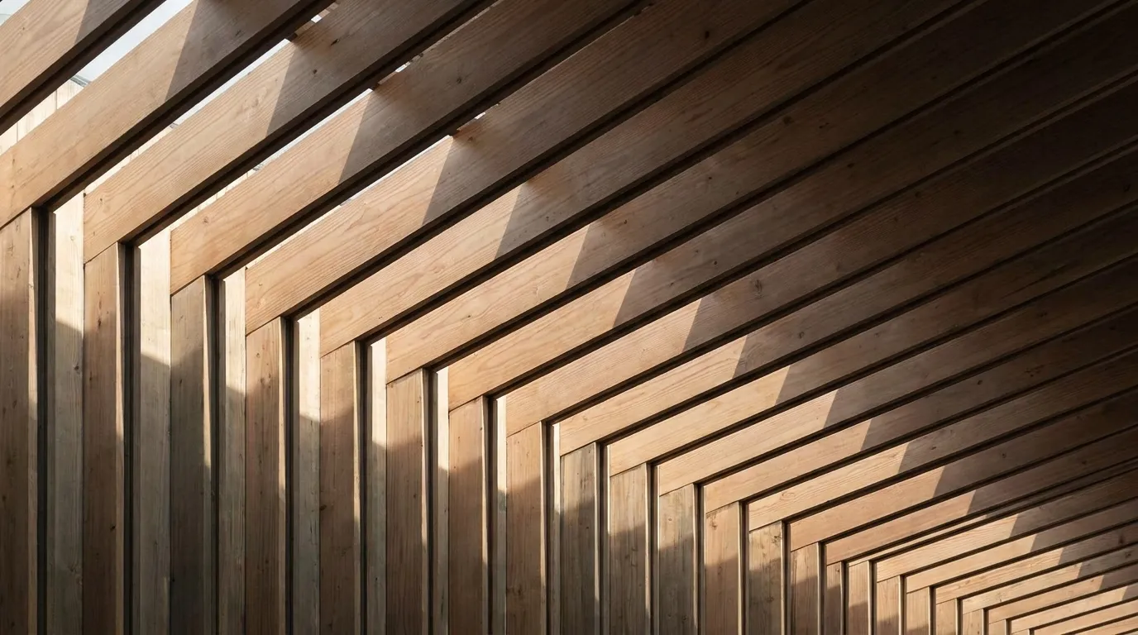
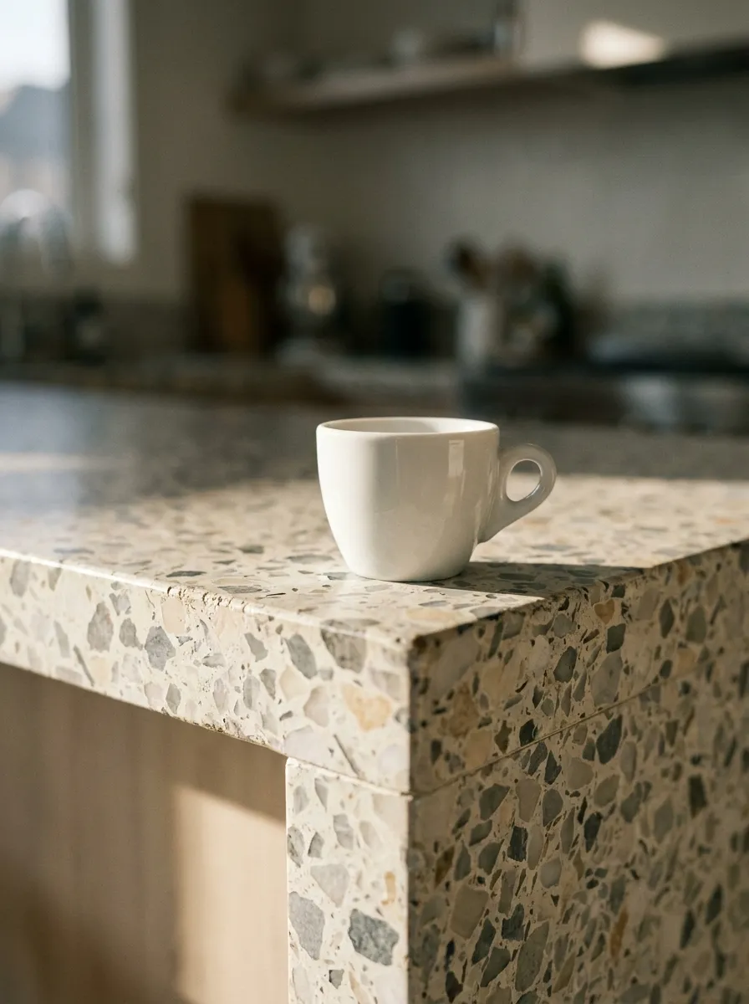
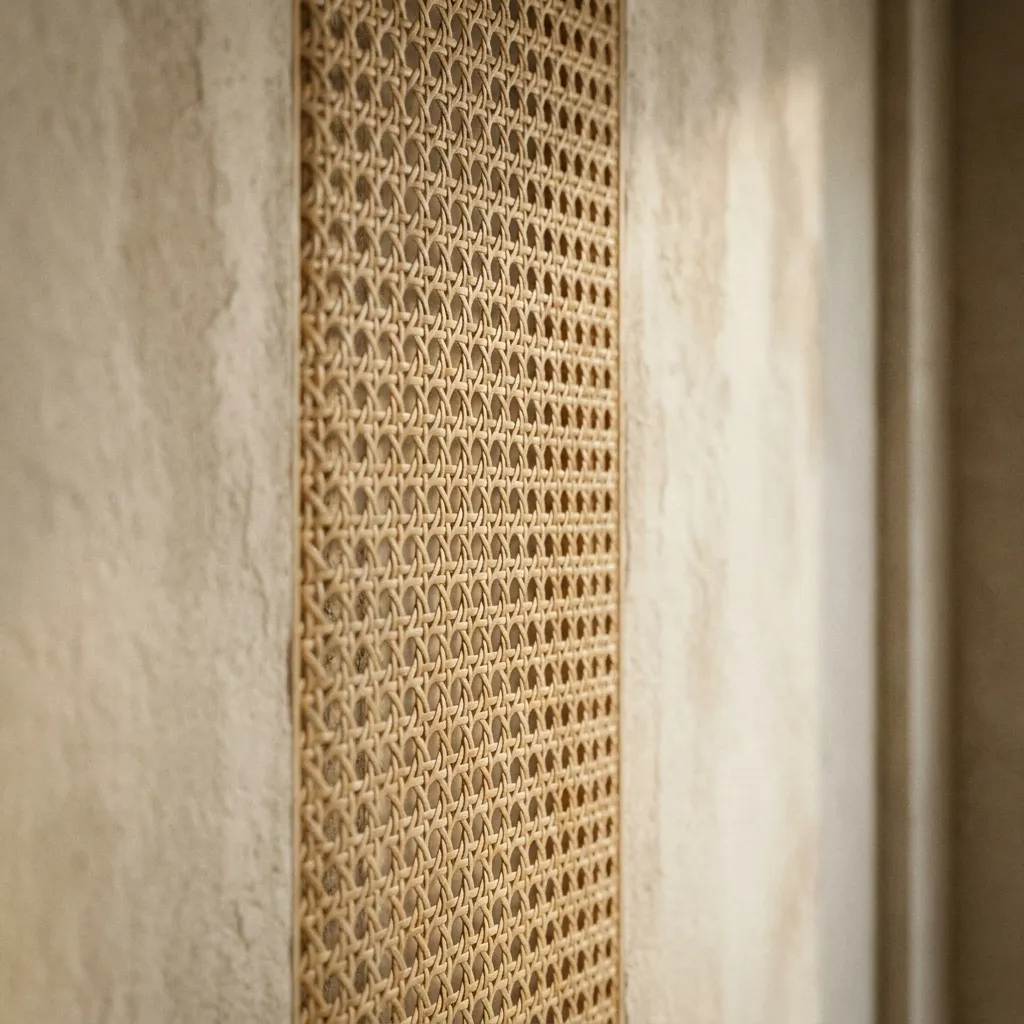
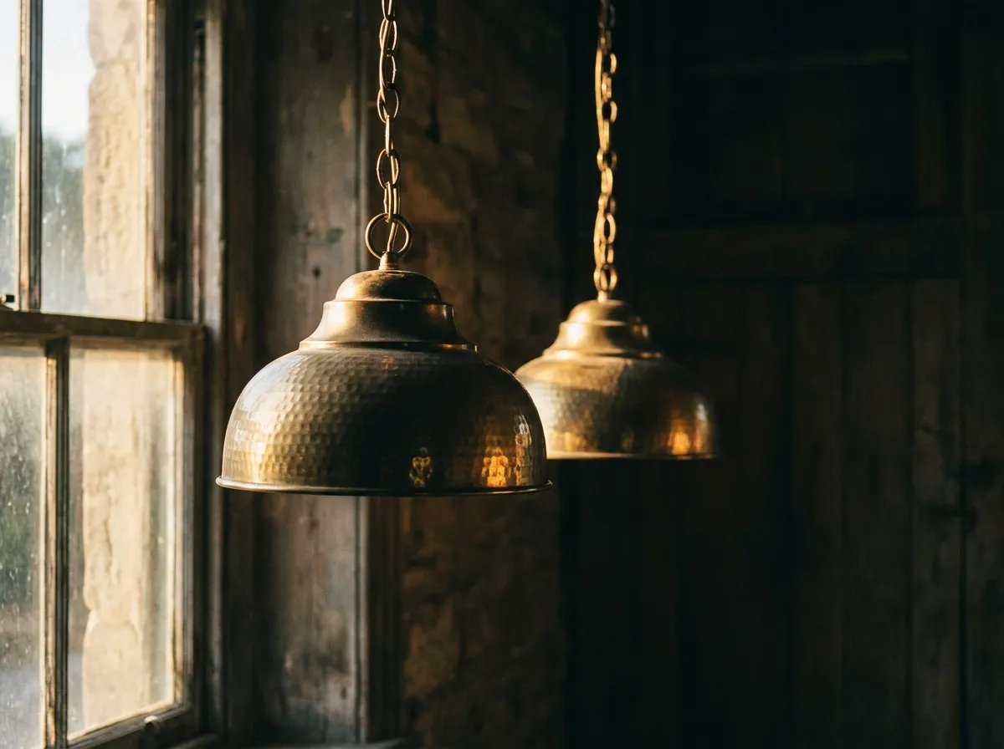
The studio favours a small material language — stone, plaster, timber, unlacquered metal — repeated with discipline rather than varied for effect. Restraint is treated as a design decision, not an absence of ideas.
Drawings are developed alongside physical samples, and proportions are tested at full scale wherever possible, so that decisions are made against the material itself rather than a rendering of it.
Full-scope interiors for homes, from spatial planning through to the last drawer pull. The process moves slowly at the start and quickly once the material language is set.
Considered environments for hospitality, retail, and studio spaces, where atmosphere has to hold up under daily use and changing light.
A lighter-touch service for finished spaces that need editing — furniture, objects, and surfaces reconsidered without structural change.
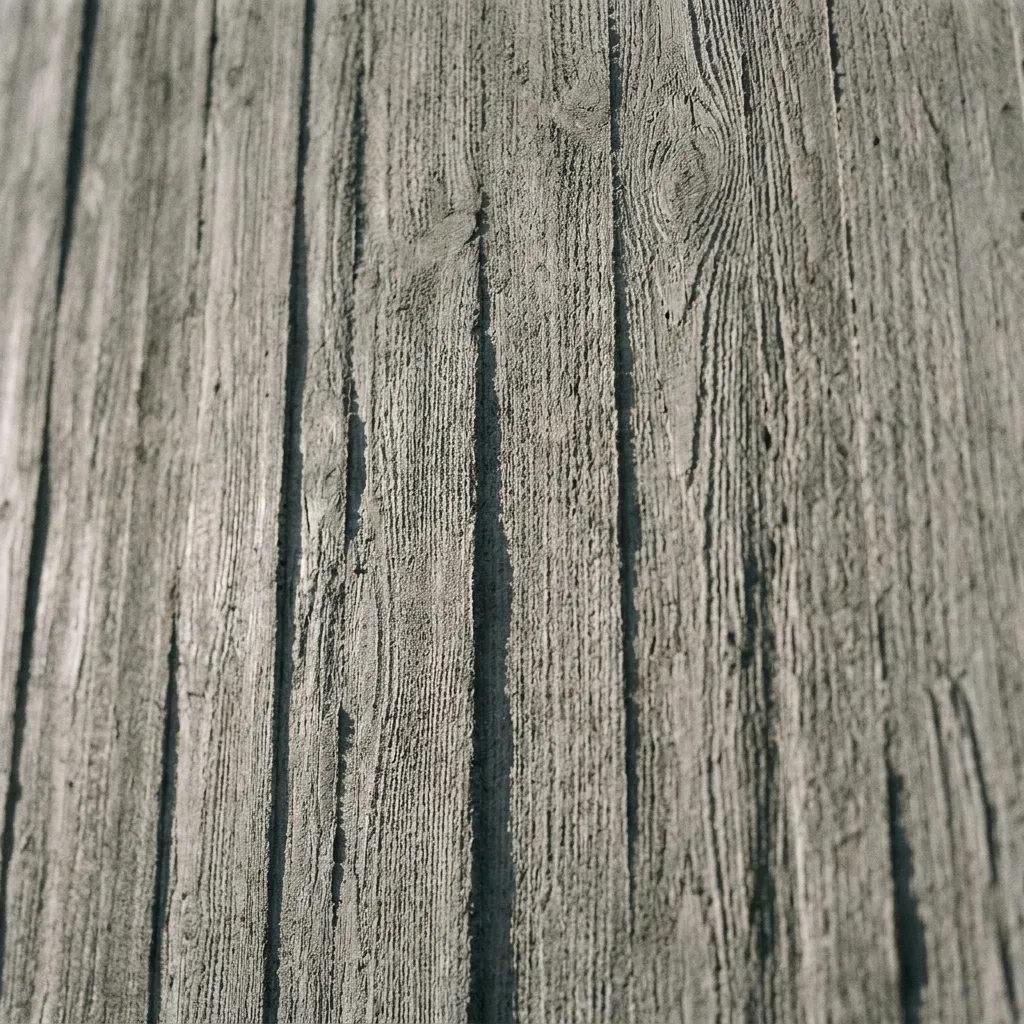

Time spent understanding how a space is actually lived in, before any drawing begins.
A spatial and material direction is set — the few decisions everything else will answer to.
Samples are gathered and tested against real light, not screens, before anything is fixed.
Drawings are handed to trusted hands, and the studio stays close through every fitting.
A final pass once furniture and objects have settled, adjusting what only time reveals.
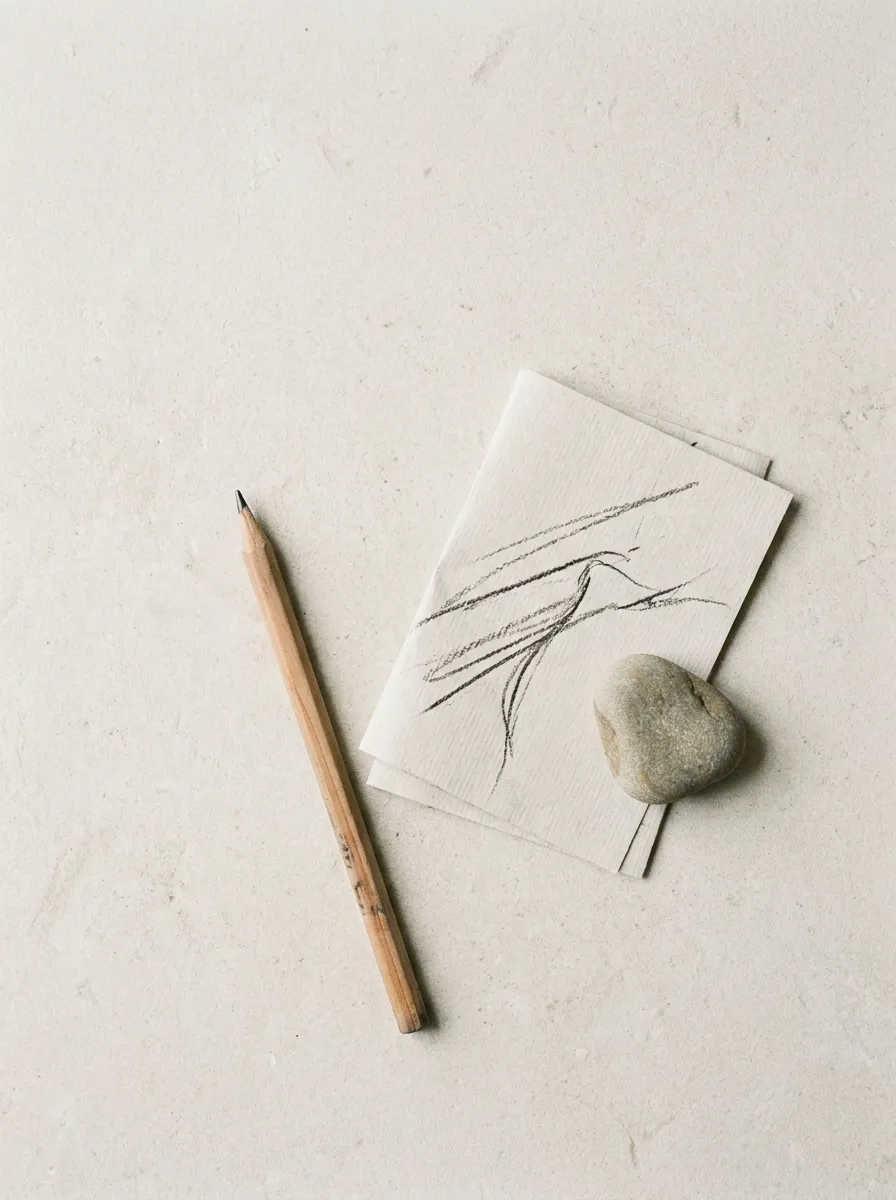
Some surfaces announce themselves through mass alone. A short note on choosing materials for how they feel to stand near, not only how they look in a photograph.
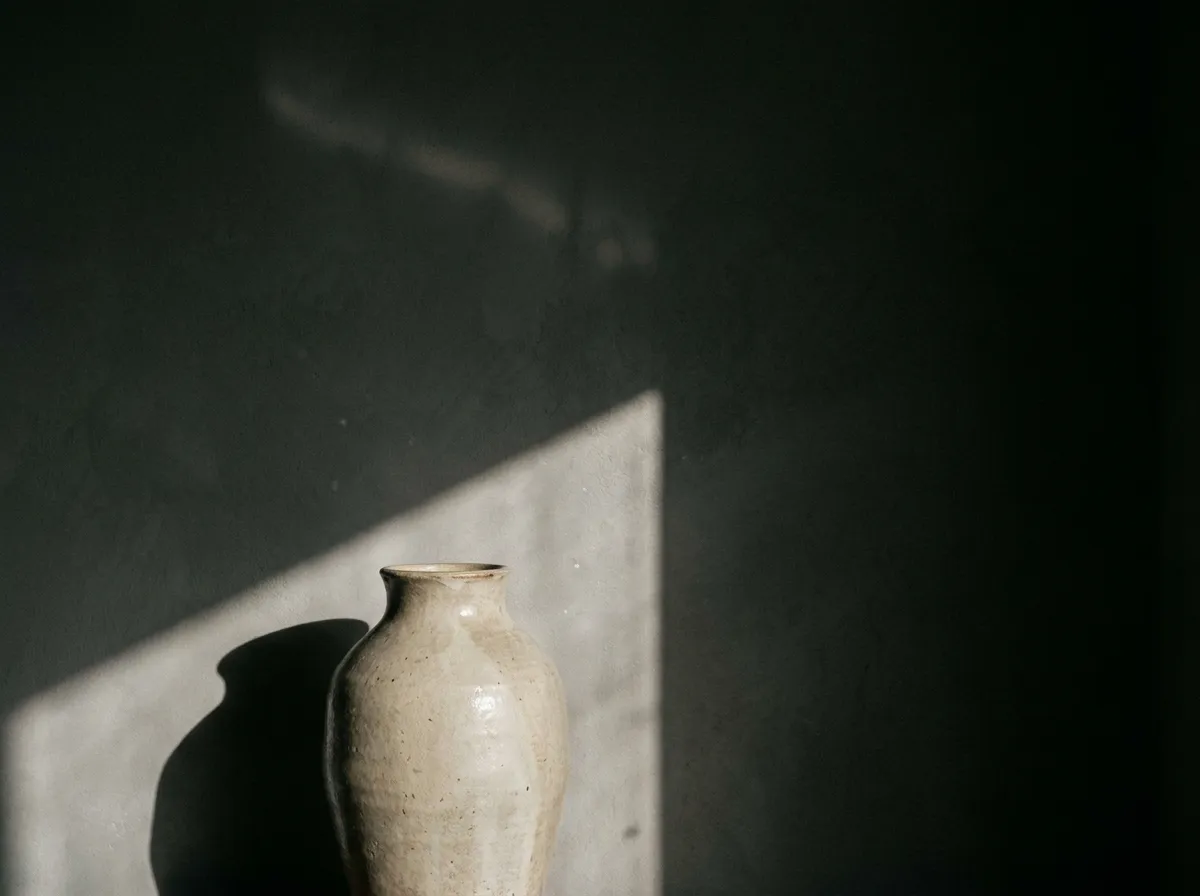
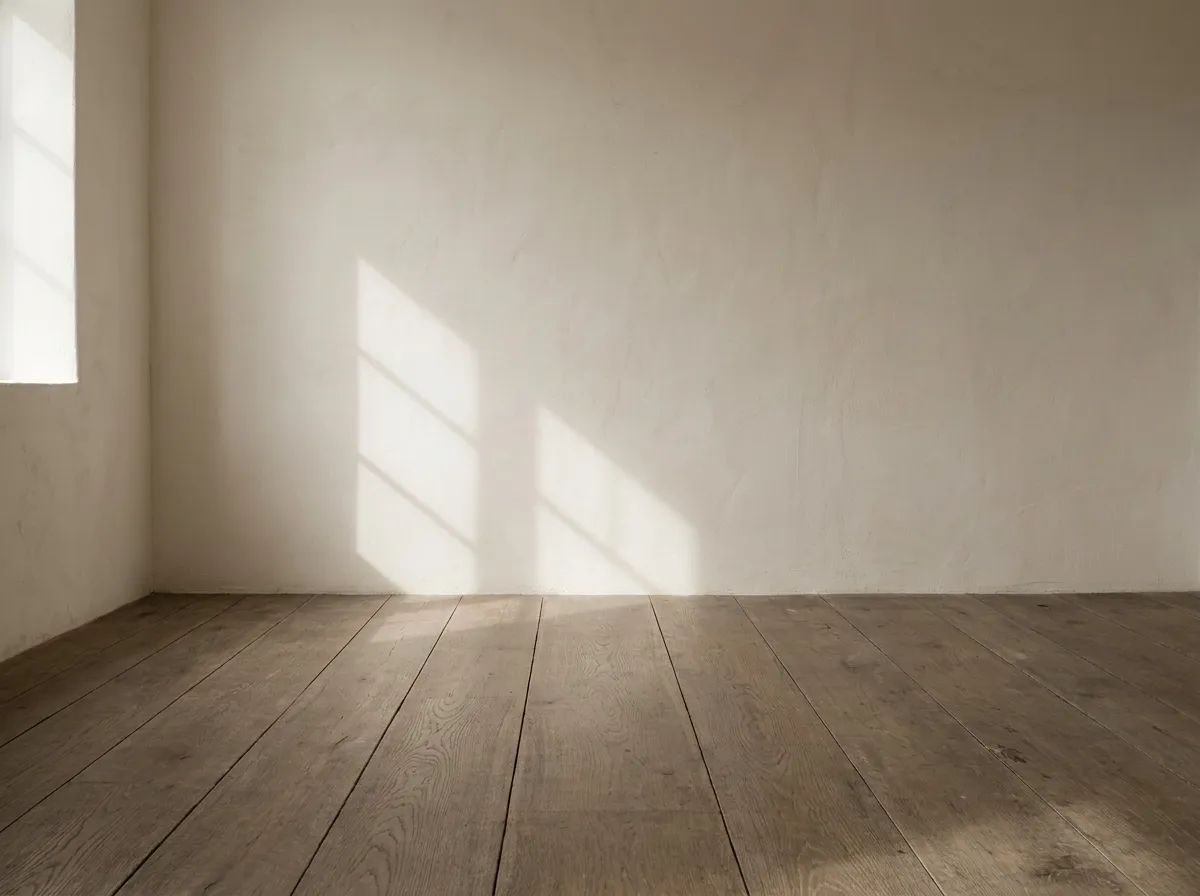
Daylight is drawn into plans the same way stone or timber is specified — with orientation, hour, and season all treated as dimensions of the room.
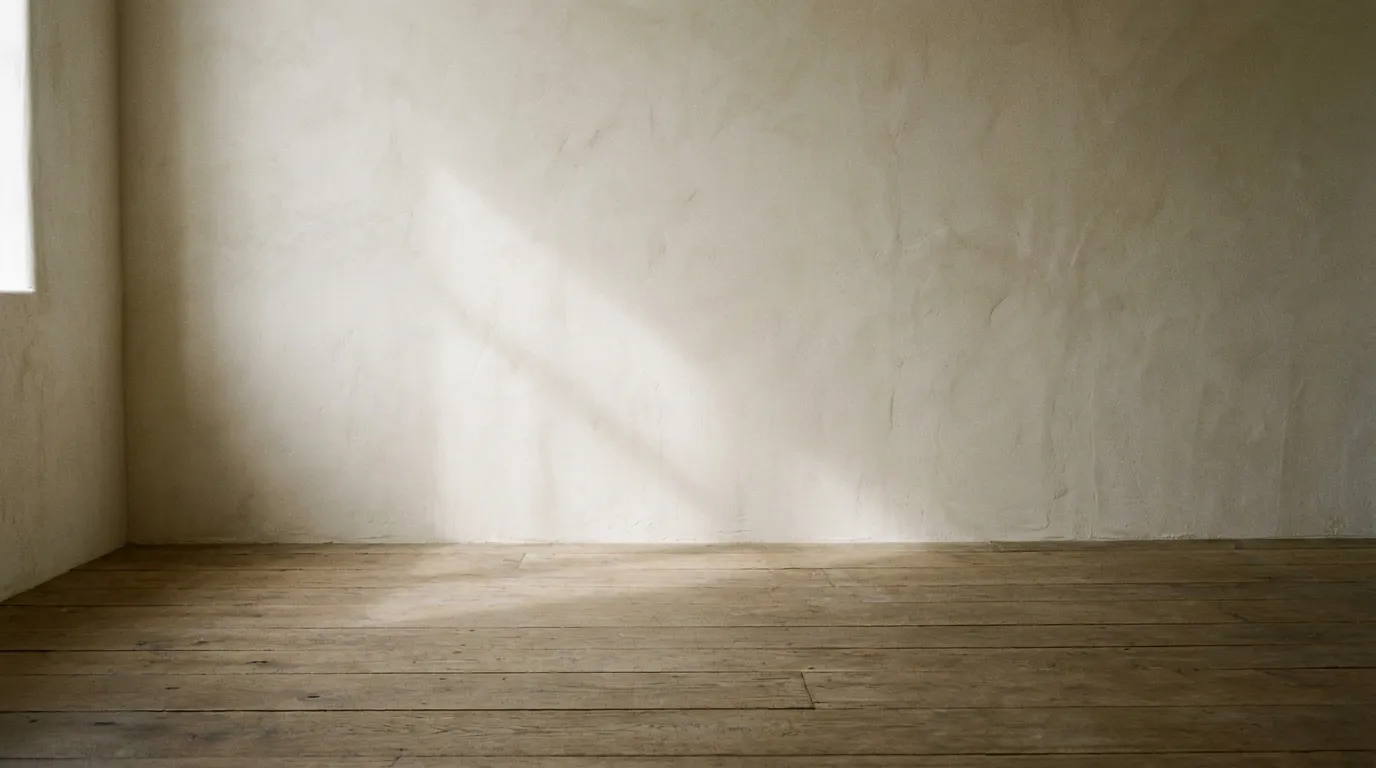
An unfurnished room is not an unfinished one. Notes on what emptiness gives a space before it is asked to hold anything at all.
Enquiries are answered directly by the studio. Share a little about the space and what isn't working about it yet.
Enquire on WhatsApp →